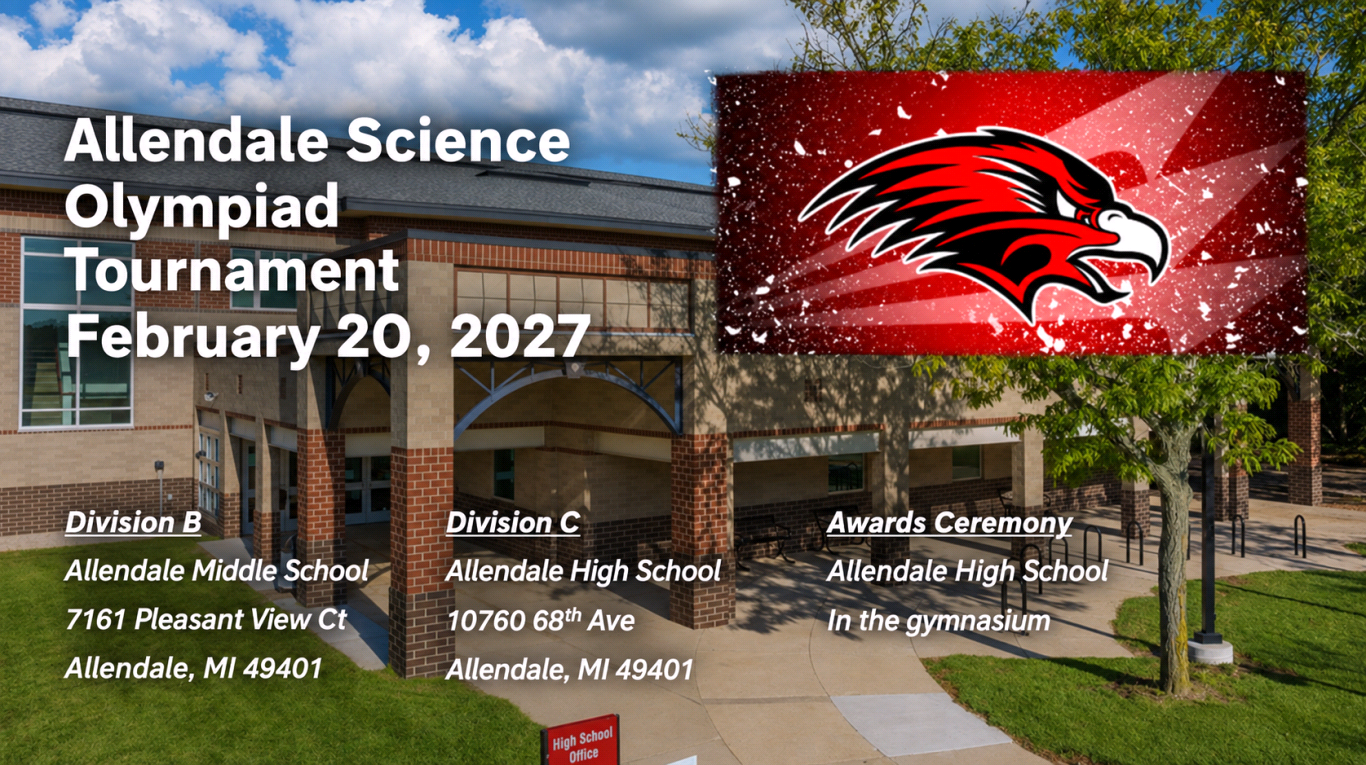
Registration is Open!
Please register using this linked Registration Form. We are not using the Scilympiad registration system.
You are required to write a test and proctor an event per team. If you are bringing two teams, you will be required to write two event tests and supply the proctor.
You are required to write a test and proctor an event per team. If you are bringing two teams, you will be required to write two event tests and supply the proctor.
Please remit payment in a timely manner
Registration costs are $100.00 per team.
Make checks payable to: Allendale Science Olympiad
Mail to: Allendale HS Science Olympiad
10760 68th Avenue
Allendale, MI 49401
--------------------------------------------
Payment due by January 1st, 2027
No refunds given after January 20th, 2027
Tournament links listed below
Division B:
Division B Event Assignments - Coming January 2027
Middle School Map - Coming January 2027
Division B Event Schedule - Coming January 2027
Division B Room Assignment - Coming January 2027
Division C:
Division C Event Assignments - Coming January 2027
High School Map - Coming January 2027
Division C Event Schedule - Coming January 2027
Division C Room Assignment - Coming January 2027
Helpful Information:
We do follow the state event schedule
Schools with two teams will be placed in the event at the same time
Middle School Gym -
Full gym is 30.48m W by 34.138m L (100’ W by 112’), the north half would be 30.48m W by 17.069m L (100’ by 56’), approx. ceiling height to the metal truss is also about 10.668m H (35 ft), and to the roof deck (40 ft).
Room 707 15.24m W by 25.908m L (50’ W by 85' L). Ceiling height is approximately 5.182m (17’) to exposed heat ducts, and exposed trusses at 6.096m (20’). Cement floor.
High School Gym Measurements -
East Court is approx. – 18.288m by 30.48m (60’ by 100’) and the ceiling height to the metal truss is about 10.668m (35’) to the roof deck 40’
Main part of the gym is 30.48m by 36.576m (100’ by 120’) approx. with the same ceiling height. The ceiling height to the metal truss is about 10.668m (35’) to the roof deck 40’
Room 918 is 11m by 18m (37’ by 58’), ceiling height 4m(14’), smooth tile. Smooth floor.
Tentative Schedule (subject to change):
Check In
7:30 AM - 8:15 AM
Impound
7:30 AM - 8:15 AM
Events
8:30 AM - 2:50 PM
Clean Up/Score Collections
3:00 PM - 4:00 PM
Awards Ceremony
4:30 PM - Award Ceremony Begins